
 Muhammad Ibadurrohman
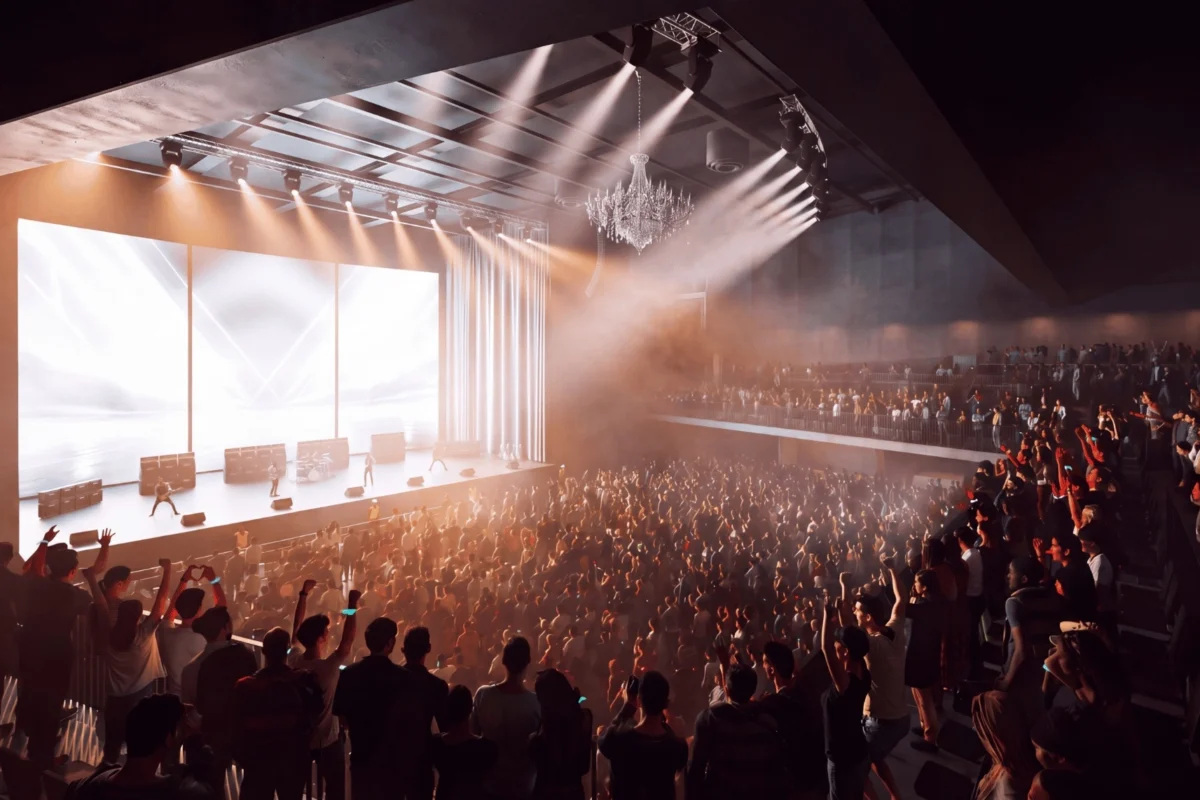
Live Nation, the global leader in live entertainment, has announced a major expansion of its Australian venue portfolio with the development of a purpose-built, 5,000-capacity music venue located in the Arden Central precinct of North Melbourne. This strategic move, confirmed on Thursday, October 22, marks a significant milestone in the ongoing urban renewal of the area, positioning the new facility as a centerpiece for the region’s cultural and economic revitalization. Situated just one mile from Melbourne’s Central Business District (CBD), the venue is slated to become a critical node in Australia’s live music ecosystem, offering a bridge between mid-sized clubs and large-scale arenas.
A New Chapter for Melbourne’s Live Music Landscape
The announcement arrives at a time when Melbourne continues to solidify its reputation as a global capital for live music. As the city evolves, the demand for sophisticated, modern, and accessible performance spaces has intensified. The Arden Central venue is designed to address this demand directly, with Live Nation aiming to host more than 100 events annually once operations commence. The facility is expected to serve a dual purpose: providing a high-quality platform for emerging Australian talent and acting as a primary destination for international touring acts that require a mid-to-large capacity space.
The project is a collaborative effort involving urban developers Hamton and Hostplus, who are overseeing the broader A$7 billion Arden Central master plan. This comprehensive redevelopment initiative is transforming a historically industrial sector into a high-density, innovation-focused neighborhood. The inclusion of a major music venue serves as a cultural anchor, intended to drive foot traffic, support local hospitality businesses, and integrate the arts into the daily life of the thousands of residents who will eventually call the precinct home.
Architectural Design and Operational Focus
The venue is being spearheaded by Blueprint Studio, Live Nation’s internal design and development division, in collaboration with the renowned architecture firm Populous. The design philosophy centers on the "live experience," prioritizing intimacy between the artist and the audience while maintaining the technical requirements necessary for world-class touring productions.
According to Guy Ngata, Senior Vice President of Venue Development at Live Nation, the facility has been engineered to streamline the touring process. "This venue is being designed around the live experience, creating an intimate connection between artists and fans while delivering everything expected of a best-in-class touring venue," Ngata stated. Key technical features include optimized production access, advanced acoustic engineering, and premium artist amenities, all aimed at reducing logistical friction for international and domestic performers. By embedding these features into the architectural blueprint, Live Nation intends to ensure that the venue remains competitive and relevant for decades to come.
Contextualizing the Investment: The Arden Central Precinct
The Arden Central project is one of the most ambitious urban renewal initiatives in Victoria’s history. With a total budget of A$7 billion, the precinct is designed to house over 10,000 residents across 5,400 new homes. Beyond the residential component, the area will feature 5.5 hectares of open space, extensive retail and hospitality offerings, and significant community facilities.
The integration of a major concert hall into this ecosystem highlights a shift in urban planning, where cultural infrastructure is considered as vital as transport and housing. The venue’s proximity to public transit, including the newly serviced train connections, ensures that it remains accessible to the broader Melbourne population, further cementing the city’s status as a hub for cultural tourism.
Furthermore, the venue will operate alongside existing neighborhood stakeholders, including the Melbourne Victory Football Club and the University of Melbourne. The North Melbourne Football Club, which has maintained its headquarters at Arden Street for over 125 years, also remains a central pillar of the precinct’s identity. The addition of a high-capacity music hall adds a layer of evening and weekend activation that complements the existing sports and academic presence in the area.

Live Nation’s Strategic Venue Growth
This latest project is a continuation of Live Nation’s aggressive expansion across the Asia-Pacific region. By securing and operating key venues, the company exerts greater control over the touring value chain, ensuring that artists under their banner have access to high-standard performance environments.
The current portfolio of Live Nation-operated venues in Australia and New Zealand is extensive and varied in capacity. Key assets include:
- The Palais Theatre, Melbourne: A historic venue with a 2,900-capacity.
- Festival Hall, Melbourne: A legendary performance space.
- Fortitude Music Hall, Brisbane: A 3,000-capacity venue.
- The Triffid, Brisbane: An 800-capacity intimate space.
- Hindley Street Music Hall, Adelaide: A 1,800-capacity venue.
- Anita’s Theatre, Wollongong: A 1,200-capacity venue.
- Northbridge Music Hall, Perth: Currently in development, expected for 2026-27.
- Spark Arena, Auckland: A 13,000-capacity major arena.
The North Melbourne project, with its 5,000-capacity, fills a specific gap in this portfolio. It provides a larger, modern alternative to the traditional theater circuit, allowing Live Nation to scale up its offerings for acts that have outgrown smaller clubs but may not yet require the massive infrastructure of a city-wide arena.
Industry Implications and Economic Impact
The economic impact of the new venue is expected to be significant. Beyond the construction phase—which creates immediate employment opportunities in engineering, design, and manual labor—the ongoing operation of the venue will stimulate the local economy. Studies in venue management suggest that for every dollar spent on a concert ticket, a significant multiplier effect occurs within the local neighborhood as concert-goers spend money on transportation, dining, and retail before and after the event.
Alex Klos, President of Australia & New Zealand at Live Nation, emphasized the broader necessity of this investment. "Melbourne is one of the world’s great live music cities, and continued investment in venues is essential to attracting international artists and keeping Melbourne relevant in an increasingly competitive global environment," Klos noted. By creating a purpose-built environment, the project helps protect Melbourne’s share of the international touring market, which is currently contested by other major cities in the region, including Sydney, Brisbane, and various Asian capitals.
Timeline and Future Outlook
While an official opening date has yet to be announced, the project is moving through the planning and development phases with the support of the Victorian government. The collaborative nature of the development—involving private enterprise, government bodies, and professional design firms—suggests a high degree of feasibility.
As the Arden Central precinct takes shape, the music hall will stand as a flagship for modern urban design, where the integration of sound, space, and community becomes the model for future developments. For the local music scene, the announcement represents more than just a new building; it is a signal of confidence in the future of live performance. As technology changes the way audiences consume music, the physical, shared experience of the live concert remains a bedrock of the industry. Through this 5,000-capacity hall, Live Nation is betting that the demand for these shared, high-quality, and accessible experiences will continue to grow, firmly rooting the company’s future in the heart of Melbourne.
In the coming months, stakeholders expect to see finalized blueprints and a clearer construction schedule. As the project matures, it will likely serve as a case study for how cultural infrastructure can be successfully embedded into high-density urban renewal, providing a blueprint for cities worldwide attempting to balance rapid residential growth with the preservation and advancement of their cultural heritage.